
By Bernicker & Son Landscaping Team ·
Booking hardscaping is easier when the conversation goes beyond color and square footage. A patio, retaining wall, walkway, step system, fire pit, or outdoor kitchen changes how people move through the property and how water moves across it. The best questions reveal whether the proposed scope accounts for both.
For homeowners researching hardscaping in Newburgh, the key decisions are use, layout, grade, drainage, access, preparation, materials, and project sequence. Use this guide to compare recommendations and understand what should be settled before work begins.
1. What problem should the hardscape solve?
Start with the outcome, not a product. A family may need a level place for dining, a safer route from the driveway to the front door, a wall that creates usable yard space, or steps that replace a difficult slope. Those are different projects even when they use similar pavers or wall block.
Describe how many people will use the area, the furniture or cooking equipment it needs to hold, and the routes that must stay open. A patio installation should account for doors, steps, traffic around a table or grill, and connections to the lawn. A wall or walkway should be planned around the grade above and below it, not treated as an isolated strip of material.
2. What site conditions will shape the scope?
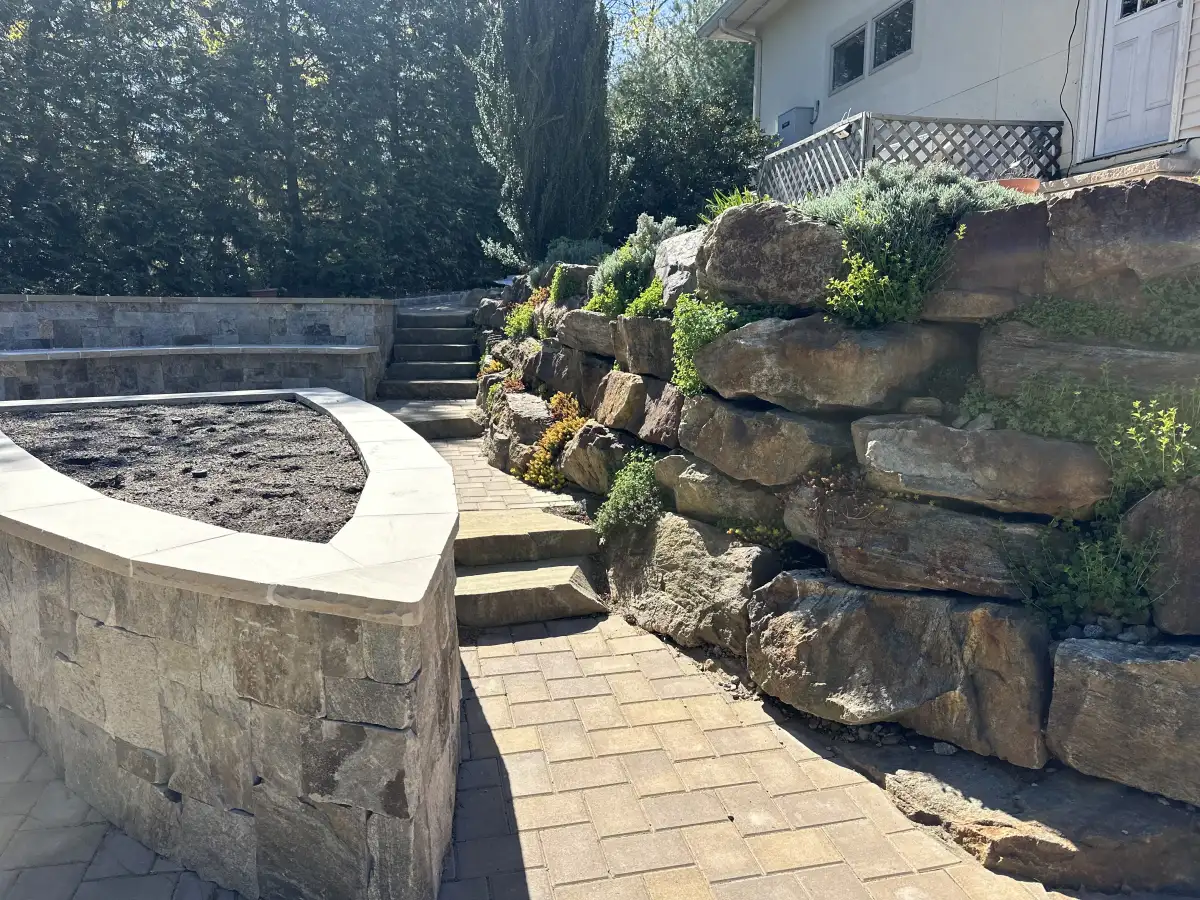
Newburgh-area properties can include compacted soil, sloped transitions, roof or driveway runoff, shaded areas that stay wet, and narrow access between the house and property line. None of those conditions automatically prevents a hardscape project, but they can change excavation, base depth, equipment access, grading, and how disturbed areas are restored.
During the site visit, show where puddles remain after rain, where soil washes out, and where water leaves downspouts or paved surfaces. If water already crosses the planned work area, drainage solutions may need to be coordinated with the hardscape instead of added later.
3. How will the base and drainage be handled?
The visible surface is only one part of the installation. Ask what will be removed, how the subgrade will be prepared, what base materials are planned, how the edge will be supported, and where surface water will go. The answers should fit the feature and the site rather than rely on one standard description for every yard.
For patios and walkways, the finished pitch should move water away from buildings and avoid creating a new wet spot at the edge. For a retaining wall, the proposal should address backfill and the path water will take behind and beyond the wall. If wall height or surrounding loads make engineering or approvals relevant, confirm who is responsible for identifying those requirements before construction.
4. What exactly is included in the estimate?
Two estimates can use the same project name while covering different work. Compare the written scope for demolition, disposal, excavation, base preparation, drainage, materials, borders or caps, steps, wall details, jointing material, access protection, cleanup, and restoration of lawn or planting areas.
Also look for the items that are still allowances or selections. If the paver, wall block, cap, lighting, fire feature, or outdoor-kitchen equipment is undecided, ask how that decision can change the price and schedule. A clear estimate makes it easier to separate a real scope difference from a material upgrade.
5. Which material fits the way the space will be used?
Bring photos and style preferences, but judge materials on more than appearance. Consider traction, furniture stability, snow clearing, stain exposure near grills, repairability, maintenance, and how the surface meets doors, driveways, lawns, and planting beds. Color and pattern should complement the home without overshadowing the practical requirements.
Bernicker & Son Landscaping is a Unilock Authorized Contractor and can discuss Unilock options along with the preparation and layout decisions behind the finished surface. For projects centered on cooking or gathering, explore the planning needs of an outdoor kitchen or fire pit before finalizing the patio footprint.
6. Can the project be phased without redoing work?
Phasing can help organize a larger outdoor plan, but the sequence matters. Drainage, excavation, retaining walls, utility sleeves, steps, patios, planting beds, and lawn repair should be ordered so later work does not require crossing or removing a finished surface.
If the immediate goal is a patio but the long-term plan includes a seating wall, lighting, plantings, or an outdoor kitchen, discuss those additions now. Coordinating the full layout with landscape design can preserve access and establish elevations before the first phase is built.
7. What should you prepare before the site visit?
Take wide photos from the house, yard, driveway, and equipment-access route. Add photos during or shortly after rain when drainage is a concern. Note gates, septic or irrigation areas, existing concrete, old walls, steep drives, pets, parking limits, and anything else that may affect access.
Measure the approximate area if you can, list the features you consider essential, and identify what could wait for a later phase. Homeowners in the Newburgh service area can then use the on-site conversation to refine the scope rather than starting with only a material sample.
FAQ: Booking hardscaping in Newburgh
What should a Newburgh hardscaping estimate include?
It should identify the feature being built, preparation and excavation, base and drainage work, materials, edges or wall details, access needs, restoration, cleanup, and any decisions that remain open.
How does drainage affect a patio or retaining wall?
Patios need pitch that moves water safely, while retaining walls need a plan for water behind the wall. Existing roof runoff, standing water, erosion, and grade changes can alter the project scope and should be reviewed before construction.
Should I choose hardscape materials before the site visit?
You can bring style preferences, but the final choice should also reflect use, site conditions, maintenance expectations, budget, and how the material connects with the home and landscape.
Can a sloped Newburgh yard be made more usable with hardscaping?
Often, yes. Depending on the property, retaining walls, steps, terracing, grading, drainage, or a combination of those elements may create safer circulation and more level outdoor space.
Can hardscaping and landscaping be completed in phases?
Yes, but the overall sequence should be planned first. Drainage, excavation, walls, utilities, patios, planting beds, and lawn repair need an order that avoids disturbing finished work.
How do I request a Newburgh hardscaping estimate?
Call (845) 754-1009 or use the Bernicker & Son Landscaping contact form. Share the property location, intended use, photos, timing, and any known slope, water, access, or material concerns.