
By Bernicker & Son Landscaping Team ·
Hardscaping can make a sloped, wet, awkward, or underused part of a yard work better. It can also involve more than the finished pavers or wall block you see. Excavation, base preparation, drainage, access, elevations, and the order of future improvements all affect the result.
If you are comparing hardscaping services for a home in the Newburgh service area, these are the questions worth answering before you book.
1. What types of projects count as hardscaping?
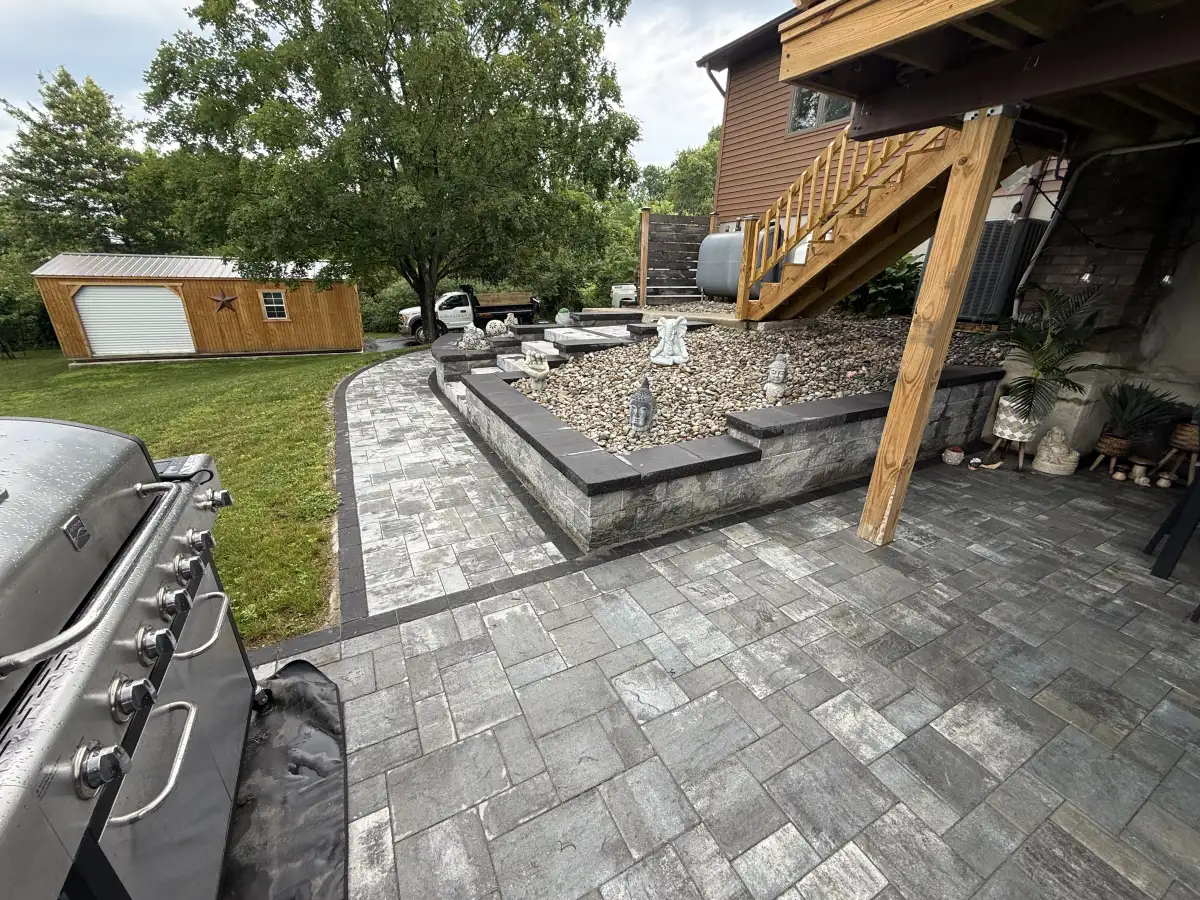
Hardscaping covers the built parts of an outdoor space: patios, walkways, steps, retaining walls, seating walls, fire features, and outdoor kitchens. Some projects solve one clear problem, while others combine circulation, grade changes, gathering space, and planting areas.
Start by naming the outcome. If the goal is outdoor dining, a patio plan should account for furniture, doors, grilling space, and the route to the yard. If the goal is to manage a slope or create a level area, a retaining wall, steps, and drainage may need to work together.
2. How much will the project cost?
There is no useful one-price answer without a defined scope. Size and material matter, but so do demolition, excavation, base depth, grade changes, drainage, equipment access, steps, borders, wall caps, disposal, and restoration around the finished work.
Ask for a written estimate that separates included work from options or allowances. Then compare the preparation, materials, drainage, edge or wall details, cleanup, and restoration—not only the total. For patio-specific variables, the Hudson Valley patio cost guide provides a deeper breakdown.
3. How long will hardscaping take?
The schedule depends on scope, access, excavation, material availability, weather, approvals, and whether drainage or retaining work must happen first. A small walkway and a multi-level outdoor living space should not be expected to follow the same timeline.
Clarify two separate dates: the expected start window and the estimated number of construction days after work begins. Also ask what could change either one. That makes it easier to plan around parking, pets, deliveries, lawn access, and use of the yard.
4. What must happen below the finished surface?
The visible material is only the top layer. The installation plan should explain excavation, subgrade preparation, base material, compaction, edge support, pitch, and joint treatment as they apply to the feature. Those details help the surface handle use and seasonal conditions.
Ask how the plan responds to the actual property rather than relying on a standard description. Compacted soil, an old concrete base, fill, tree roots, or a transition from a driveway to a yard can all change the preparation needed.
5. Should drainage be handled first?
Drainage should be evaluated before elevations and finished surfaces are set. Show where water comes from and where it collects after rain, including roof downspouts, driveway runoff, low lawn areas, and eroding slopes.
A patio needs pitch that moves water away from the home without sending it into a new problem area. A wall needs a plan for water behind it. When runoff crosses the proposed work zone, coordinating drainage solutions with the hardscape can prevent the two systems from working against each other.
6. How does access affect the estimate?
Crews need a way to move excavation material out and bring base and finish materials in. Narrow gates, steep driveways, fences, septic areas, limited parking, and protected lawn or planting areas may change the equipment, labor, staging, and restoration involved.
Walk the proposed access route during the estimate. Confirm what must be moved, which surfaces will be crossed, where materials can be staged, and how disturbed areas are included in the final cleanup.
7. Do I need permits or other approvals?
Requirements can vary with the property and project. Wall height, structures, utilities, setbacks, and other site conditions may affect what needs review. Homeowners should confirm the rules that apply to their address and make sure the estimate states who is responsible for permits, utility coordination, design documents, or engineering when any are required.
Resolve that responsibility before scheduling. An approval question discovered after materials are ordered can affect the layout, sequence, or start date.
8. What should I decide before the site visit?
You do not need a finished design, but you should be able to describe how the space will be used, which features are essential, what may be added later, and your preferred timing. Gather wide property photos, rough dimensions, and examples of colors or styles you like.
Also note concerns that may not appear on a dry day: standing water, icy transitions, soft ground, or runoff after a storm. If the larger plan may include plantings, lawn repair, lighting, or an outdoor kitchen, mention it now so the hardscape can support the future layout instead of limiting it.
Frequently Asked Questions
What types of projects count as hardscaping?
Hardscaping covers built outdoor features such as patios, walkways, steps, retaining walls, fire pits, seating walls, and outdoor kitchens. The right project depends on how the space needs to function and how it connects with the grade, drainage, home, and landscape.
How much does hardscaping cost in Newburgh, NY?
A responsible estimate depends on the feature, size, material, excavation, base preparation, drainage, access, demolition, and restoration involved. Comparing the written scope is more useful than comparing one total without those details.
How long does a hardscaping project take?
The schedule varies with project size, access, excavation, material availability, weather, approvals, and whether drainage or retaining work must happen first. Ask for both an expected start window and an estimated construction duration after the scope is defined.
Should drainage be addressed before a patio or retaining wall?
Drainage should be evaluated during planning. Existing runoff, standing water, downspouts, slopes, and proposed grade changes can affect the base, pitch, wall drainage, and where water leaves the finished area.
Do Newburgh hardscaping projects need permits?
Requirements can vary by property and project scope. Wall height, structures, utilities, setbacks, and other site conditions may affect what is required, so confirm the applicable local rules and who will handle approvals before work begins.
What should I have ready for a hardscaping estimate?
Be ready to explain how the space will be used, which features matter most, your preferred timing, known drainage or access concerns, and any future additions. Photos, approximate dimensions, and examples of materials or styles you like can make the first conversation more productive.