
By Bernicker & Son Landscaping Team ·
A finished patio, walkway, or wall is easy to picture. The less visible decisions—how water moves, what supports the surface, how materials enter the yard, and what the written scope includes—are the ones that make hardscaping estimates meaningfully different.
Newburgh properties can add another layer of planning. Roof runoff, compacted ground, slopes, driveway-to-yard transitions, and repeated winter freeze-thaw cycles all deserve attention before grades and materials are finalized. If you are comparing hardscaping services in the Newburgh service area, use these questions to move the conversation beyond color and square footage.
1. What should this hardscape change about the property?
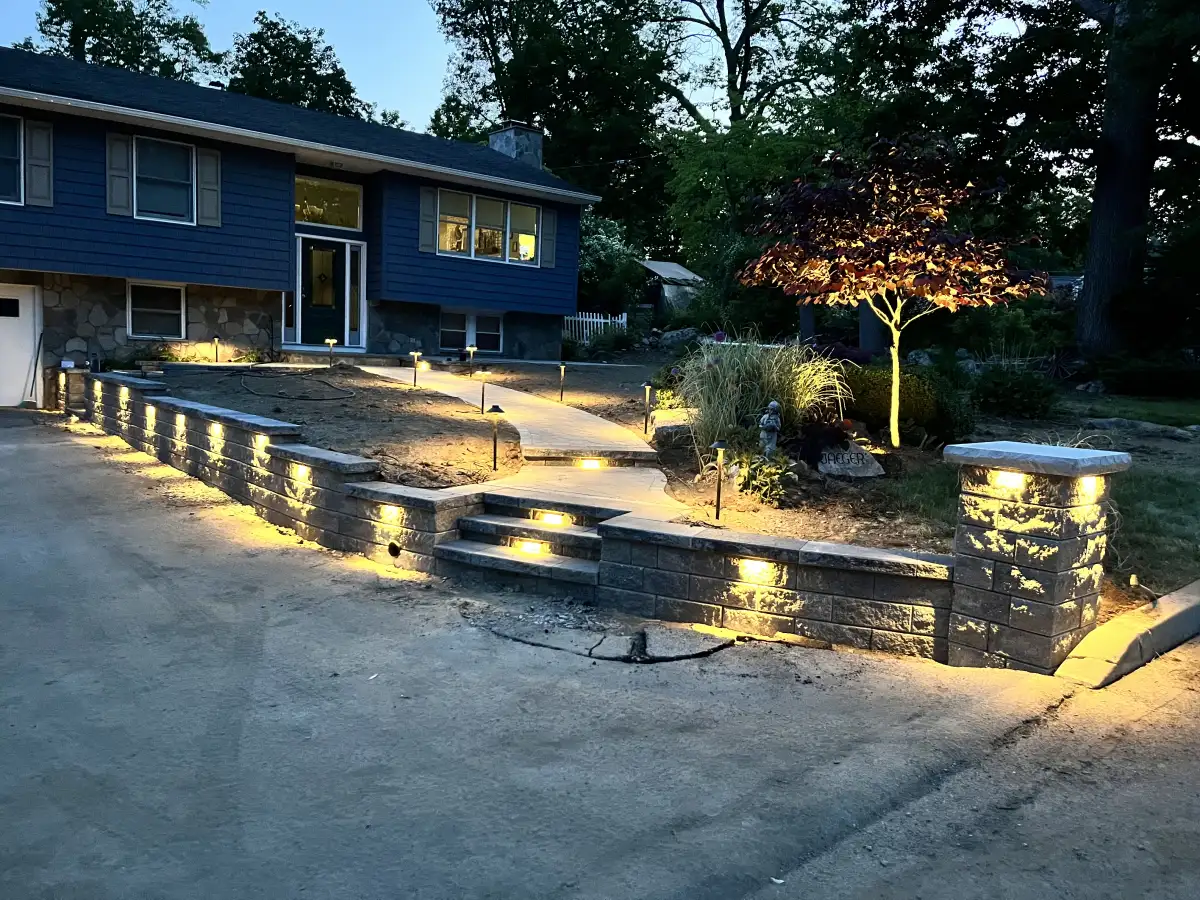
Start with the problem or activity, not a product name. A dining patio needs enough usable space for chairs and circulation. A front walk should make the route to the door clear and comfortable. A retaining wall may need to support a slope, create a level area, or connect two elevations with steps.
Explaining the intended use helps define the right feature and prevents one decision from limiting another. A patio installation may need to coordinate with doors, downspouts, grilling space, future lighting, or planting beds. A retaining wall plan may affect stairs, lawn access, and drainage. Ask how all of those pieces will work together when the project is complete.
2. Where will water go after the grades change?
Hardscaping changes how water crosses and leaves a surface. Before booking, point out downspouts, runoff from the driveway, ponding after rain, eroded soil, and any part of the yard that stays soft. A dry-day walkthrough will not always reveal those patterns.
Ask how the finished pitch will move water away from the home and where that water will go next. Retaining walls also need a clear water-management approach behind and around the wall. The City of Newburgh treats stormwater as an active municipal concern, but the exact requirements and responsible municipality depend on the property. When runoff is already a problem, compare the hardscape plan with the available drainage solutions before elevations are locked in.
3. What preparation is included below the finished surface?
The visible paver, stone, or wall block is only the finish layer. Ask the estimator to explain the work that will not be visible later: demolition, excavation, subgrade preparation, base material, compaction, pitch, edge support, wall drainage, joint treatment, and disposal as applicable to the project.
The answer should relate to the actual site. Fill soil, old concrete, roots, tight transitions, and areas that already settle can change what preparation is appropriate. This is also where two estimates with a similar-looking final surface may have very different scopes.
4. How will the material choice affect maintenance?
Color and texture matter, but they are not the only differences among concrete pavers, natural stone, and wall systems. Ask how the surface handles stains, joint wear, weeds or moss, snow removal, deicing products, and repairs. Find out whether sealing is optional, recommended, or unnecessary for the selected material—and what ongoing care any sealer would require.
Discuss winter care before the first freeze. The right cleaning method, ice treatment, and repair approach can vary by product. Also ask whether individual units can be lifted or replaced if a utility or isolated repair is needed later. A useful material comparison should cover ownership after installation, not just appearance on installation day.
5. How will access, staging, and restoration be handled?
Excavated material has to leave the property, and base and finish materials have to come in. Walk the access route during the estimate. Narrow gates, fences, steep driveways, septic areas, overhead branches, protected planting beds, or limited street parking may change the equipment and labor involved.
Confirm where materials will be staged, which lawn or paved surfaces will be crossed, and what restoration is included. If the yard will need grading, topsoil, seed, sod, or planting repair after construction, the estimate should say whether that work is included, optional, or excluded. Clear access and restoration terms prevent the finished hardscape from being surrounded by an unexpected second project.
6. What exactly is included in the estimate?
A hardscaping total is only useful when the scope behind it is clear. Compare dimensions, material selections, preparation, drainage, borders or caps, steps, demolition, hauling, cleanup, restoration, and any allowances. Note what happens if hidden conditions are found and how changes are approved.
Timing deserves the same clarity. Ask for an expected start window, an estimated construction duration after work begins, and the factors that could change either one. Material availability, weather, access, utility coordination, and approvals can all affect sequence. The goal is not an unrealistic promise; it is a shared understanding of what must happen before and during the work.
7. Who handles approvals, warranties, and follow-up?
Permit or review requirements can depend on wall height, structures, utilities, setbacks, drainage changes, and the municipality that governs the address. Confirm who will check those requirements and who is responsible for permits, engineering, utility coordination, or association approval when applicable.
Then ask for the warranty terms in writing. Material manufacturer coverage and contractor workmanship coverage are not the same thing. Review the duration, exclusions, required maintenance, and claim process for each. Bernicker & Son is an Unilock Authorized Contractor, but homeowners should still confirm which written manufacturer and workmanship terms apply to their selected project. You can also review the company’s hardscaping gallery and customer reviews before making a decision.
Frequently Asked Questions
How do I compare two hardscaping estimates?
Compare the written scope, not only the total. Check what each estimate says about demolition, excavation, base preparation, drainage, materials, edge or wall details, access, disposal, restoration, permits, and any allowances or exclusions.
Should drainage be planned with a patio or retaining wall?
Yes. Existing runoff, downspouts, low areas, slopes, and proposed grade changes can affect the pitch of a patio, the drainage behind a wall, and where water moves after construction. Water movement should be discussed before elevations and materials are finalized.
What maintenance should I expect after hardscaping is installed?
Maintenance varies by material and joint system. Ask about routine cleaning, stain treatment, weed or moss management, joint material, sealing if applicable, winter care, and the warning signs that should prompt an inspection or repair.
Do I need a permit for hardscaping in Newburgh, NY?
Requirements depend on the property and project scope. Wall height, structures, utilities, setbacks, drainage changes, and other conditions can affect local review. Confirm which municipality has jurisdiction and who is responsible for permits, engineering, or other approvals before scheduling.
What should a hardscaping warranty cover?
Ask for the written terms and read the coverage, exclusions, duration, maintenance requirements, and claim process. Material manufacturer coverage and contractor workmanship coverage are different, so confirm what applies to each part of the project.