
By Bernicker & Son Landscaping Team ·
Booking a patio, walkway, retaining wall, steps, fire pit, or outdoor kitchen is easier when the proposal answers three things clearly: how the feature fits the property, what construction work is included, and what ownership will require after installation. A material sample and a total price cannot answer those questions on their own.
Newburgh properties can add another layer to that discussion. Roof runoff, driveway flow, compacted ground, sloped transitions, limited access, and freeze-thaw conditions may all influence a hardscape plan. Use this guide to prepare for a conversation about professional hardscaping and compare proposals on equal terms.
What should the hardscape make easier every week?
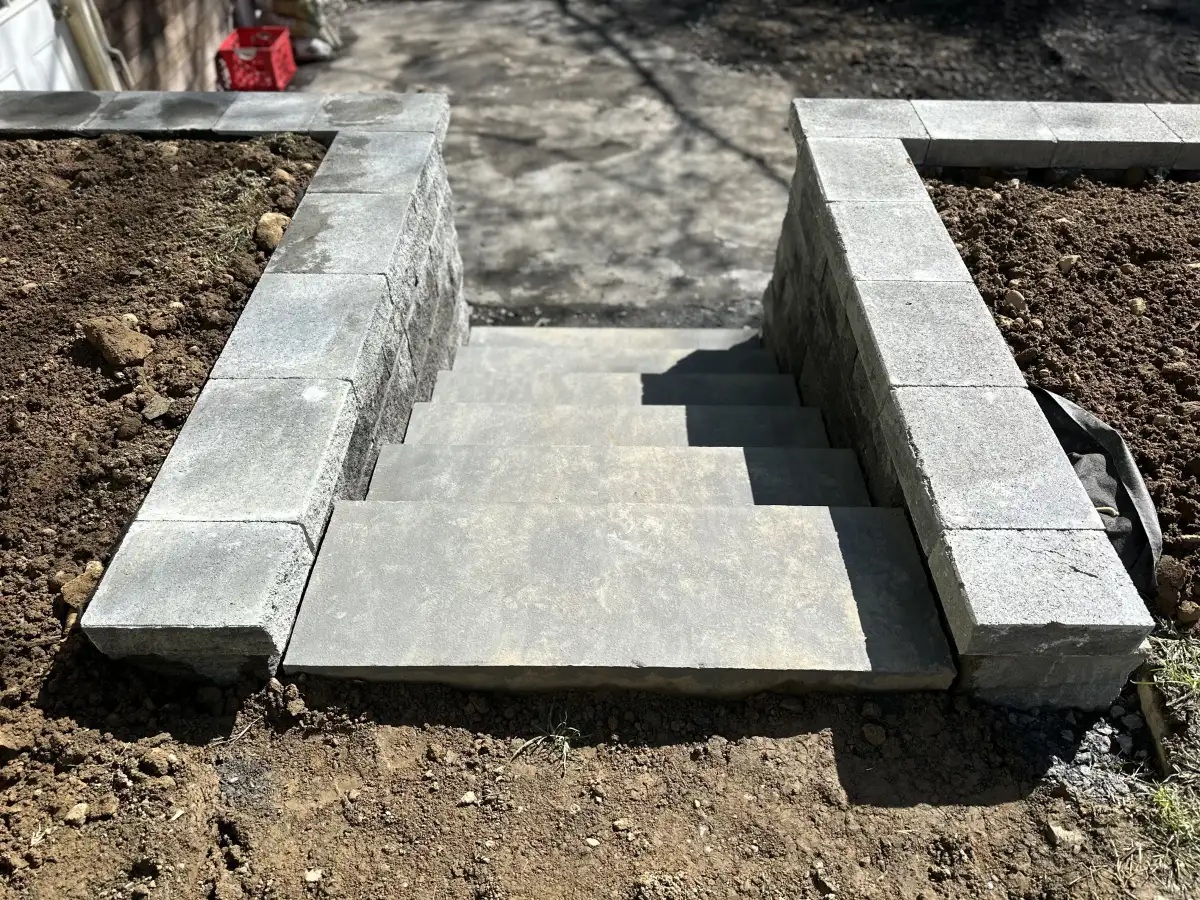
A useful layout begins with movement and daily use. For a patio, think about the table, grill, seating, door swings, and the route from the house. For a front walk or steps, consider how people approach from the driveway and where elevation changes occur. For a wall, identify whether the goal is to hold a slope, create level space, frame a planting bed, or support another feature.
Ask the contractor to mark the proposed footprint and explain the dimensions before materials are finalized. A compact layout that solves the main need can be more practical than adding square footage that crowds the lawn, planting beds, or circulation routes. Homeowners focused on a gathering space can review the planning factors on the patio installation page.
Where will stormwater go after the hardscape is built?
Hard surfaces affect runoff. Before the design is set, point out downspouts, puddles, soft areas, erosion, driveway drainage, and anything downhill from the work area. Ask where water will enter the proposed surface, what finished pitch is planned, and where runoff will leave without creating another wet area.
This is especially important when a project meets the house, crosses a slope, or replaces absorbent ground. The City of Newburgh maintains stormwater guidance, and requirements can depend on the property and scope. A homeowner should ask who will confirm the applicable City or Town review rather than assume every Newburgh address follows the same process. If the property already has standing water or erosion, the hardscape plan may need to coordinate with drainage solutions. The Newburgh service-area page outlines more local site factors to discuss.
What work is included below and around the finished surface?
Most of the important construction detail will disappear when the project is complete. A written scope should describe demolition, excavation, subgrade preparation, base materials, compaction, finished elevations, edge restraint, joint treatment, and wall drainage where those items apply. The contractor should connect those choices to the specific site and selected material.
Then look outside the new surface. Confirm how equipment and materials will reach the area, what will be hauled away, how adjoining lawn or beds will be protected, and whether topsoil, seed, sod, irrigation adjustments, or other restoration are included. For walls and major grade changes, the retaining wall service provides a useful starting point for questions about drainage, access, and purpose.
Can two hardscaping estimates actually be compared?
Only if they price the same result. Compare dimensions, material names, borders, steps, caps, demolition, preparation, drainage, access, equipment, hauling, disposal, cleanup, restoration, allowances, and exclusions. Also confirm how an unexpected site condition or requested change would be documented and approved.
That is why an hourly figure—whether $100 or another number—does not show whether a proposal is high or low. Crew size, equipment, insurance, material handling, supervision, and the amount of work included can all change what the rate represents. A complete project scope is a better comparison than one isolated rate or price per square foot.
What drawbacks or maintenance should be expected?
A credible conversation should cover tradeoffs. Hardscaping reduces some open or planted ground, may redirect water, creates joints and edges that need care, and can be costly to alter later. Surface color and texture may affect heat, debris, stain visibility, and snow removal. More intricate patterns can also make isolated repairs more involved.
Ask how the material can be repaired, what the joint system requires, how stains should be handled, and whether sealing is optional or recommended for that product. If sealing is proposed, clarify when it could be applied and what repeat upkeep it would create. These answers help the homeowner judge the long-term fit, not just the appearance on installation day.
Are approvals, utilities, and access assigned before work starts?
Project requirements may vary with the municipality, property, feature, and amount of site disturbance. Walls, structures, utilities, setbacks, septic areas, and drainage changes may affect review. Ask which approvals or utility checks may apply, who is responsible for confirming them, and whether related fees or plans are included.
Access is just as practical. Gate width, steep grades, overhead lines, driveway use, material staging, and the route across the lawn can affect equipment and labor. Those conditions should be discussed before the schedule and final scope are accepted.
Does fall scheduling fit the entire project?
Fall can be a workable time for some hardscaping, but homeowners should not assume it is automatically cheaper. Contractor workload, material availability, approvals, shorter daylight, weather-sensitive tasks, and the timing of disturbed-lawn restoration can all affect the plan.
Ask for the expected start window, the likely duration after work begins, and what happens if weather interrupts the work. If construction will disturb a larger part of the yard, discuss whether final grading, seed, sod, or planting restoration belongs in the same season or a later phase.
Make sure the written scope covers the full project
You should be able to read a proposal and picture the full sequence: what is removed, how the site is prepared, how water is handled, what is built, how the edges meet the property, what gets restored, and what care comes next. If an answer is unclear, ask for it in writing before approving the project.
Bernicker & Son Landscaping is a family-owned, fully insured Newburgh company and a Unilock Authorized Contractor. You can see the range of completed outdoor work in the project gallery, then use the questions above to discuss what is appropriate for your own property.
Frequently Asked Questions
What should a hardscaping estimate include?
A useful estimate identifies the project dimensions and materials along with demolition, excavation, base preparation, drainage details, edge treatment, access, hauling, cleanup, surrounding-yard restoration, exclusions, and the process for approving changes.
What are the drawbacks of hardscaping?
Hardscaping reduces some absorbent or planted ground, may redirect runoff, requires material-specific care, and can be expensive to change later. The layout should balance useful paved space with drainage, planting, and future maintenance.
How should I compare hardscaping prices?
Compare written proposals for the same dimensions, materials, preparation, drainage, access, disposal, cleanup, and restoration. An hourly rate or surface price alone does not show the complete installed scope.
Is fall a good time to book hardscaping in Newburgh?
Fall may work for some projects, but it is not automatically less expensive. Weather, workload, material availability, approvals, and the timing of lawn or planting restoration can affect both price and schedule.
Why does drainage matter before a patio or walkway is installed?
A new hard surface changes how water moves across the property. Existing downspouts, slopes, driveway runoff, low areas, and the finished elevations all need to be considered so the project does not send water toward the house or another problem area.