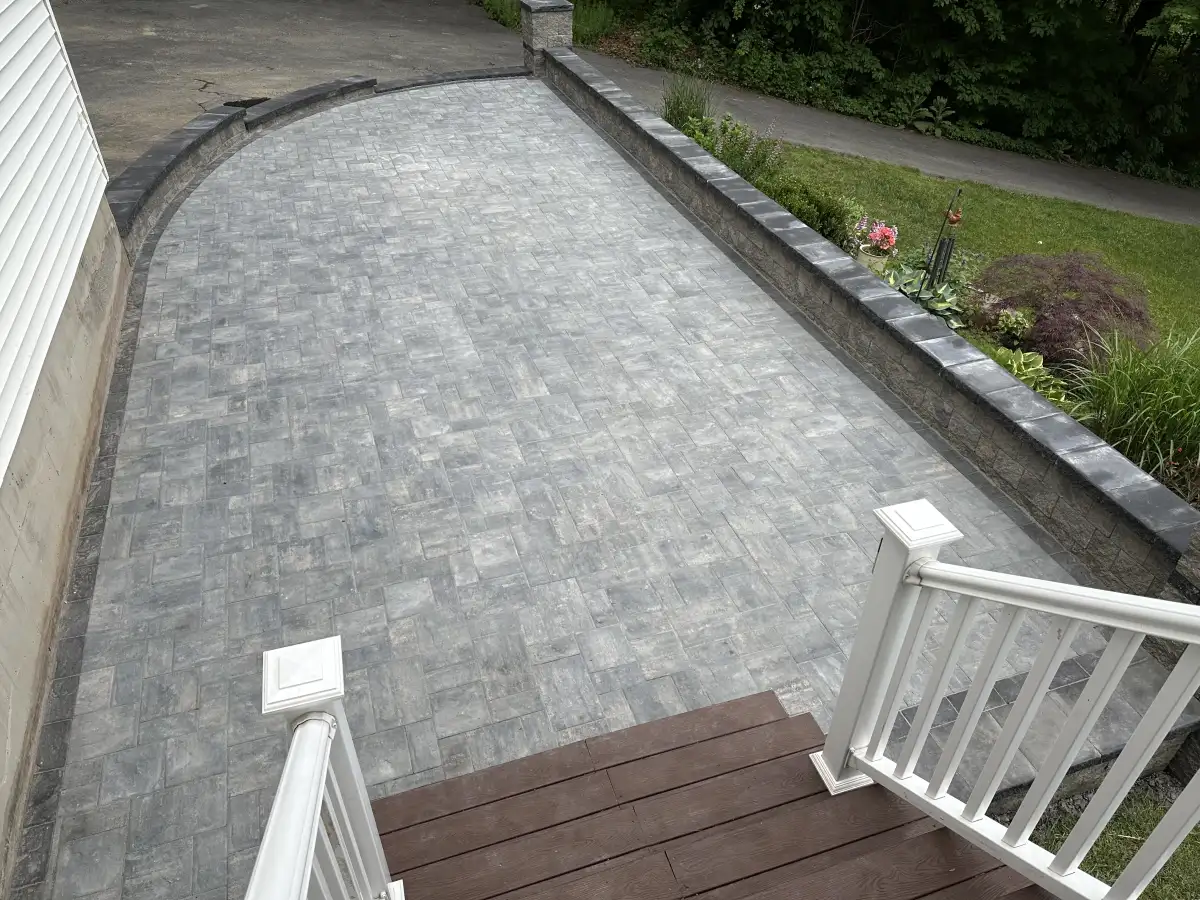
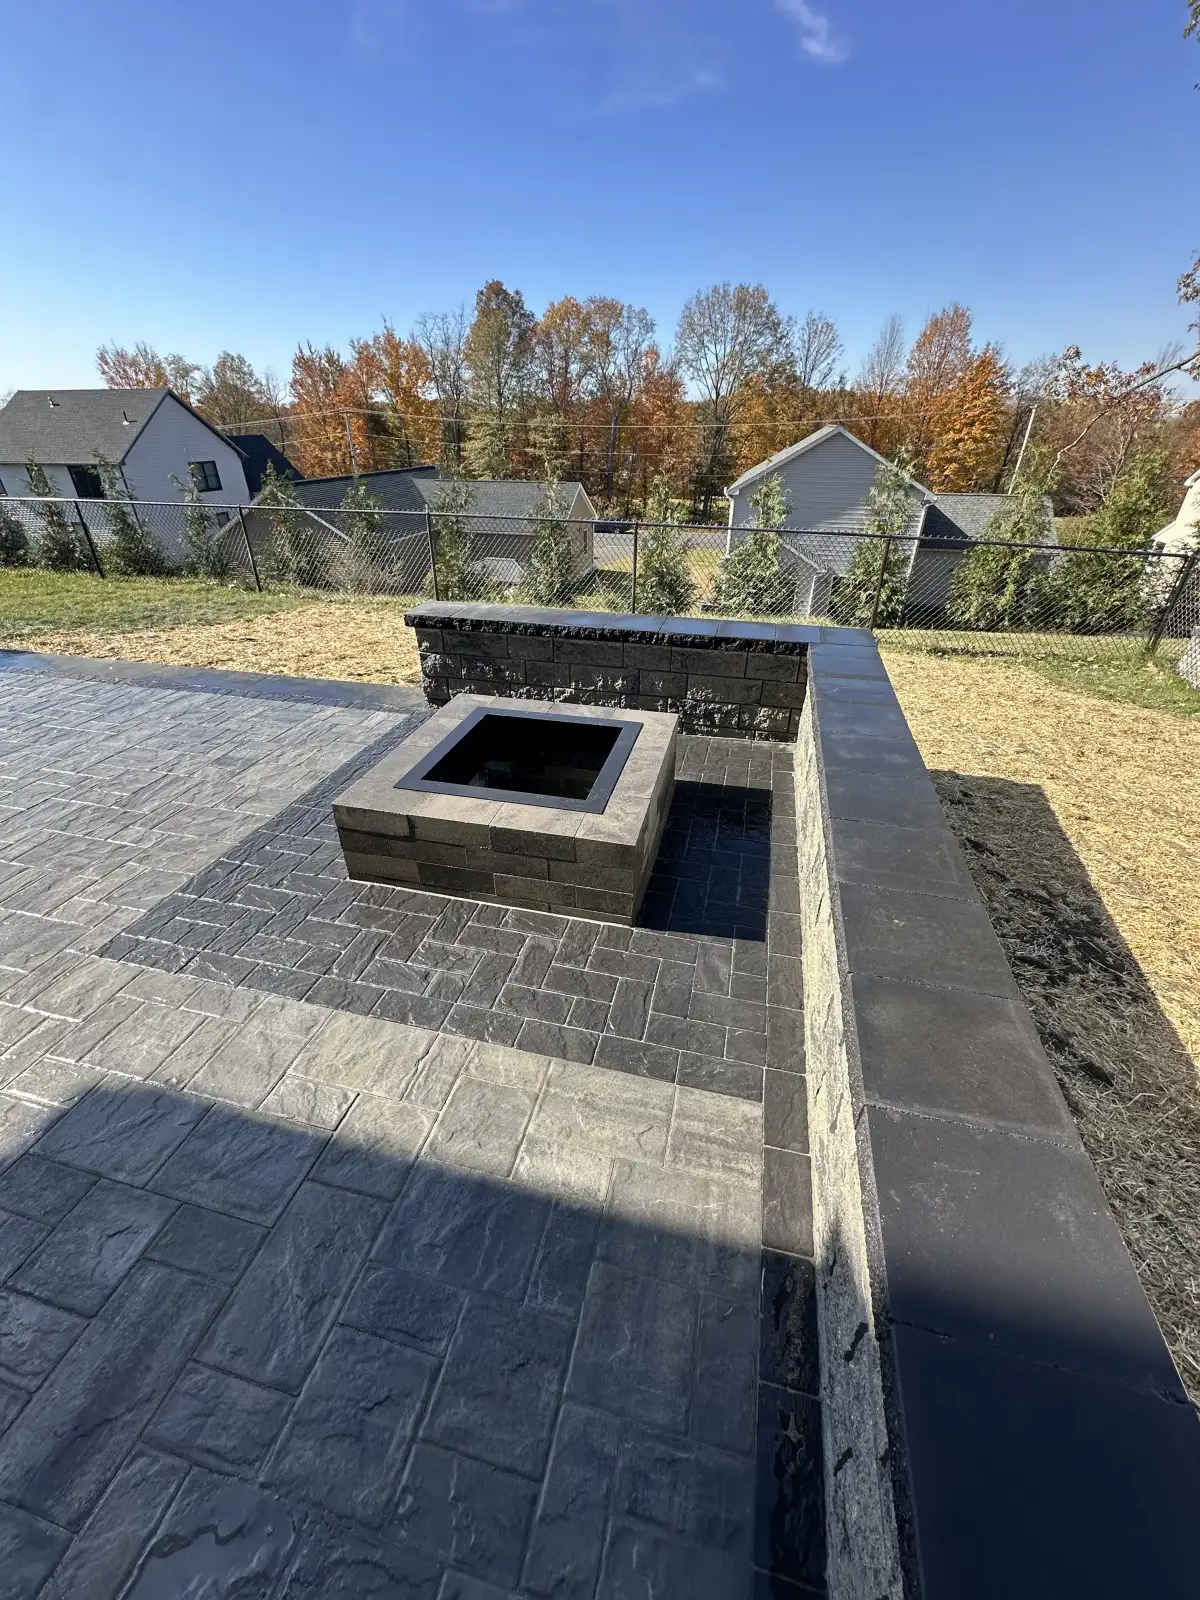
Finished retaining wall and walkway by Bernicker and Son Landscaping

Hardscaping in Cornwall-on-Hudson, NY

Patios, walkways, steps, and retaining walls planned around sloped terrain, rocky ground, runoff, limited access, and Hudson Valley freeze-thaw cycles.

01Slope

Set elevations before choosing a surface pattern.

02Water

Plan where uphill and roof runoff can move.

03Access

Match excavation and material handling to the lot.

04Winter

Prepare the base for repeated freeze-thaw weather.

Stone retaining wall built by Bernicker and Son Landscaping

Start With Grade and Drainage, Not Just Paver Color

Hardscaping in Cornwall-on-Hudson often begins with questions that are easy to miss in a showroom. Where will runoff travel after a patio changes the surface? Is there enough room to excavate and bring in base material? Does a grade change call for steps, a retaining wall, or a smaller level area?

Many local properties meet the wooded, rocky terrain of the Hudson Highlands. Thin soil over rock, steep transitions, mature roots, and narrow side-yard access can influence excavation and the order of work. Bernicker & Son evaluates the property before recommending a patio, walkway, wall, or outdoor living layout.

That early review also protects the surrounding landscape. Finished elevations should connect cleanly with doors, driveways, lawn, and planting beds while directing water away from the home and usable space. The Village also publishes local stormwater information for property owners.

Make Hillside and Compact Yards Easier to Use

The right project may create one level gathering area, improve a daily walking route, manage a grade change, or connect several smaller outdoor spaces.

01

Patios and Outdoor Living Areas

Paver or natural-stone surfaces can create level space for dining, grilling, and seating. Size, elevation, edge restraint, pitch, and the route from the house matter before the pattern is selected.

Explore patio installation
02

Retaining Walls and Terraces

Walls can manage soil and create usable transitions where a yard changes elevation. Height, loading, drainage behind the wall, setbacks, and access all influence the proper scope.

Explore retaining walls
03

Walkways, Steps, and Entries

A clear route from driveway to door or from patio to lawn can make a sloped property safer and easier to navigate. Consistent risers, landing space, drainage, and winter use belong in the design.

Review all hardscaping services
04

Fire Pits and Outdoor Kitchens

Built-in gathering features work best when seating space, circulation, utilities, heat clearance, wind exposure, and the wider patio layout are considered together.

Explore outdoor kitchens

The Finished Surface Depends on What Happens Below It

Excavation depth, a stable base, compaction, edge support, and finished pitch help a patio or walkway stay even through Hudson Valley seasons. On rocky ground, the plan also needs to account for what can be removed, what should remain, and how base depths can be kept consistent.

Water deserves the same attention. Warning signs such as washed-out joints, standing water, settlement, frost movement, or a wall beginning to lean can point to drainage or base issues—not simply a surface that needs cosmetic repair. A drainage review may need to happen before new hardscaping is installed.

After installation, routine care includes keeping debris and organic growth out of joints, watching for water that no longer drains as expected, and addressing small shifts before they spread. Maintenance needs vary by material, joint system, shade, nearby trees, and how the space is used.

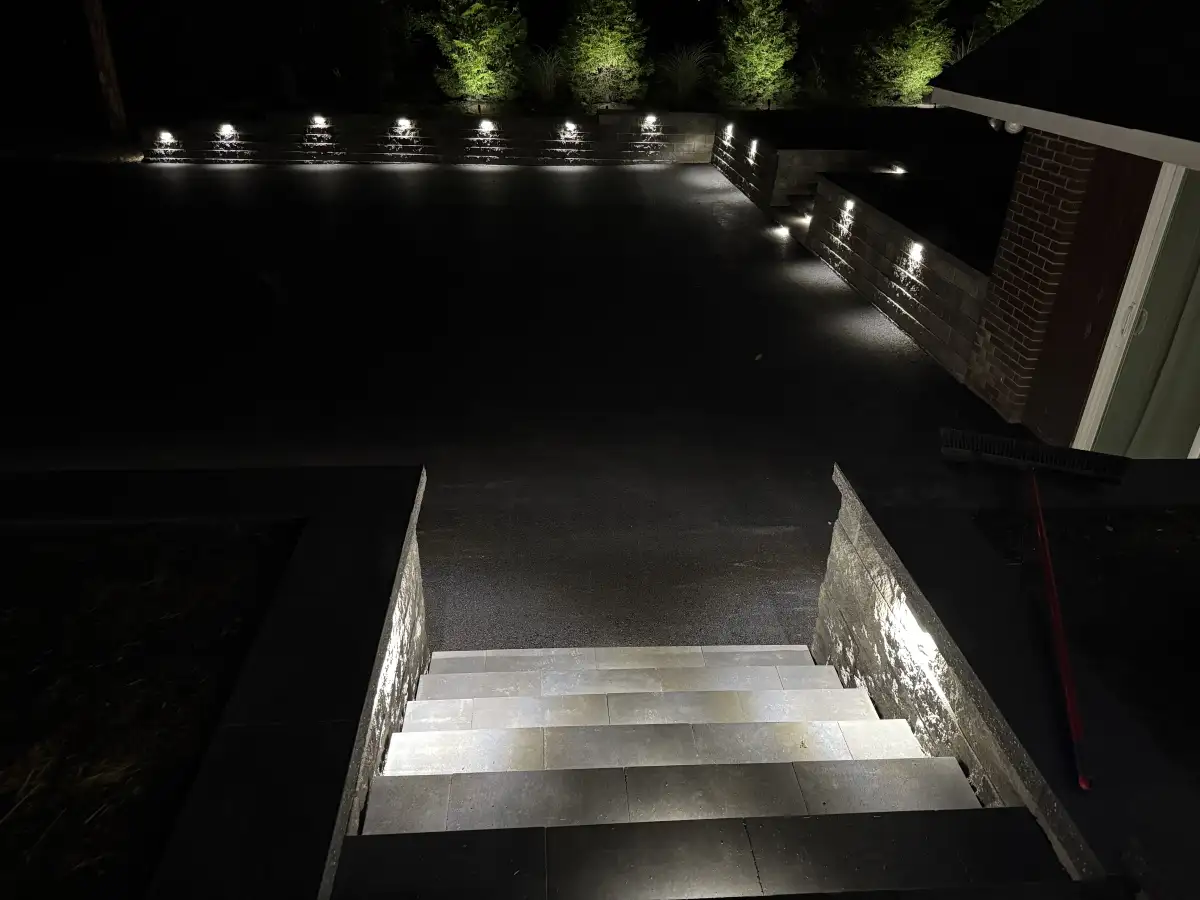
Completed paver patio by Bernicker and Son Landscaping

What Shapes a Cornwall-on-Hudson Hardscape Estimate

The estimate begins with the property and the result you want. Bernicker & Son can review the work area, grade, access, water movement, existing surfaces, and how a new patio, wall, walkway, or step system should connect to the home and landscape.

Material selection follows the site plan. Pavers, natural stone, and wall systems differ in appearance, installation needs, repair options, and maintenance. A clear scope should identify the area, preparation, materials, drainage considerations, access needs, and any approvals that apply before work begins.

Hardscaping FAQ for Cornwall-on-Hudson

Start with grade, water movement, soil and rock conditions, access, utilities, and how the space will be used. Those factors affect excavation, base preparation, elevations, drainage, and whether walls or steps should be part of the plan.
Often, yes. A sloped site may need excavation, grading, retaining walls, steps, or terracing to create a usable area. Rocky conditions and equipment access also need to be evaluated before the scope and material quantities can be confirmed.
Requirements depend on the work and the property. Wall height, structures, setbacks, utilities, drainage, and site constraints can affect approvals, so applicable Village requirements should be confirmed before construction begins.
Surface pitch, runoff from uphill areas and roofs, and water behind walls can affect long-term performance. Drainage should be considered with excavation, base preparation, finished elevations, wall design, and the surrounding lawn or planting beds.
Fall can be a practical planning season, but timing and pricing depend on the actual scope, ground conditions, weather, materials, and schedule. The better decision is to plan early enough to review drainage, access, approvals, and material options without rushing those details.

Plan Your Cornwall-on-Hudson Hardscape

Tell Bernicker & Son what you want to build and what you have noticed about slope, runoff, access, or the existing surface.